Flooring in Marietta, GA
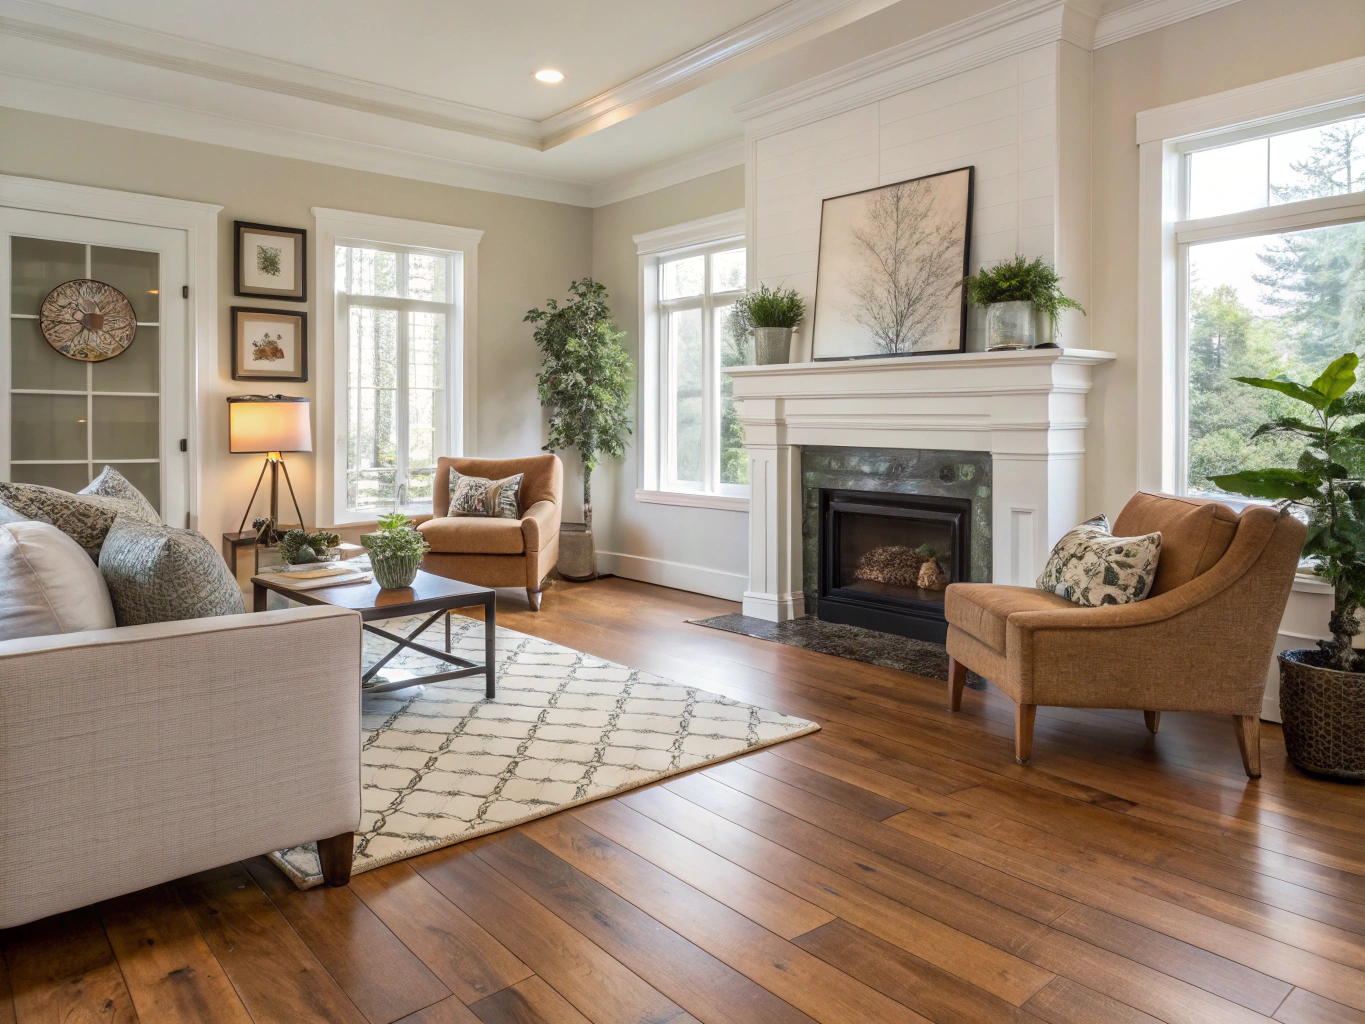
Havencrest Home Renovations delivers comprehensive flooring installation and precision replacement for homeowners across Marietta, Georgia and the surrounding Cobb County communities. Whether updating an active family living room, remodeling a master bathroom, or renovating an entire main floor, our team installs solid hardwood, engineered plank, porcelain tile, and high-performance luxury vinyl flooring tailored to each home. We manage every phase in-house, including subfloor inspection, moisture testing, meticulous surface preparation, precision plank fitting, and finished transitions. From traditional red oak refinishing to durable waterproof luxury vinyl tile, we provide dependable craftsmanship that stands up to daily residential living.
What's Included in a Flooring Project
Every flooring installation by Havencrest Home Renovations follows a systematic, end-to-end craftsmanship standard designed to guarantee structural integrity, visual elegance, and long-term durability for homes across Cobb County. Before a single plank or tile is laid, our certified installation crew inspects your substrate, eliminates deflection, and regulates ambient moisture conditions to manufacturer standards. We manage full procurement of premium surfaces, precise underlayment installation, meticulous layout alignment, and comprehensive clean-up. From selecting tailored hardwoods to matching flush custom transitions against existing rooms, our turnkey approach ensures an immaculate finish that seamlessly withstands everyday family living.
Site-finished or pre-finished planks calibrated for Georgia humidity levels, fastened with moisture-retardant underlayment and precise expansion perimeter spacing.
Commercial-grade wear layer installations with rigid core density, integrated acoustic padding, and tight 100% waterproof locking joints.
Hand-laid porcelain, ceramic, or natural stone fitted over crack-isolation membranes with uniform grout lines, balanced layout centering, and stain-resistant sealants.
Comprehensive structural evaluation, joist reinforcement, self-leveling underlayment pours, and screw-fastened screw-down treatments that eliminate squeaks.
Custom-scribed wood reducers, flush T-moldings, quarter-round or shoe trim matching, and clean integration along adjoining carpet, tile, and thresholds.
Get a Free Estimate
Key Decisions You'll Make
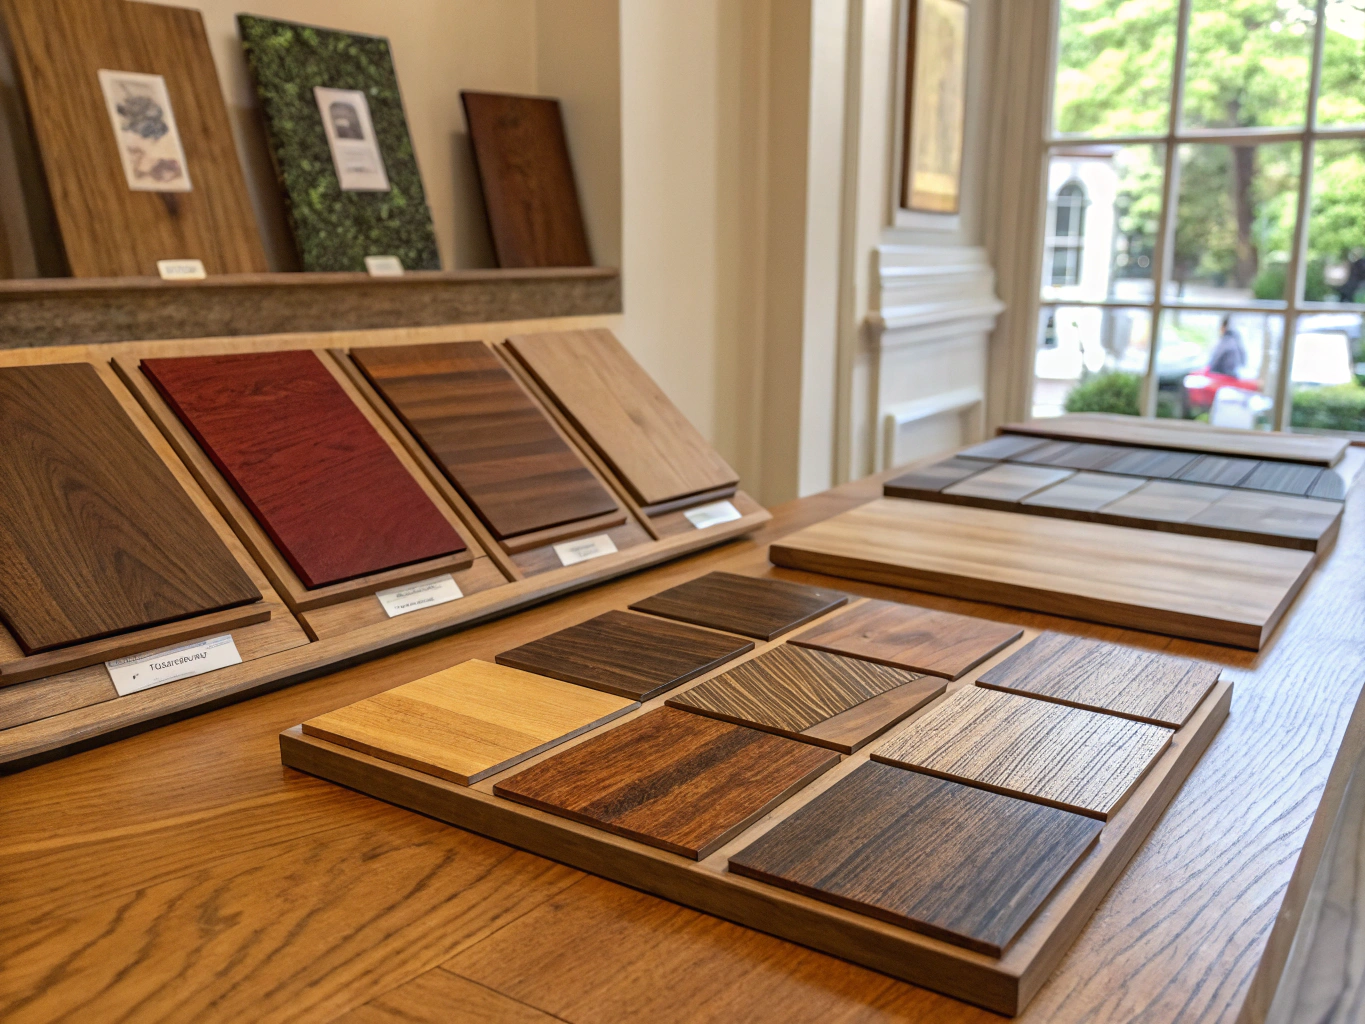
Planning a remodel involves four core choices that determine how your home performs and holds its value over time. Material choice by room and traffic level dictates whether you need durable porcelain tile, resilient luxury vinyl, or classic hardwood in active spaces. When connecting open layouts, matching or transitioning flooring between connected rooms ensures a seamless visual flow across hallways and living areas. Evaluating your subfloor condition and prep needs early prevents uneven settling, floor deflection, or moisture problems before installation begins. Finally, selecting your finish and sheen balances daily maintenance with natural light reflection. For in-depth preparation checklists, see our planning guides.
What Drives the Cost of a Flooring Project
Every flooring renovation quote is dictated by key architectural and material factors rather than flat rates. Total square footage establishes the fundamental scale of the project, while your chosen material tier defines finish longevity. Additional site variables include necessary subfloor repair and leveling, the labor required for the clean removal and disposal of existing flooring layers, and the technical complexity of cutting seamless transitions between adjoining rooms and doorways.
Total Square Footage
The primary baseline for labor hours, raw planks, underlayment, and installation time across your entire layout.
Material Tier Chosen
Selections ranging from builder-grade surfaces to premium solid hardwood, luxury vinyl plank, or natural stone tile.
Subfloor Repair Needs
Addressing underlying structural moisture damage, unlevel joists, or rotten decking before laying down new material.
Removal of Existing Flooring
Tear-out labor, specialized scraping of stubborn adhesives, tile chipping, and debris hauling from the premises.
Complexity of Transitions
Custom threshold cuts, stair nosings, angled junctions, and seamless transitions meeting adjoining rooms.
What Affects Your Timeline
Every remodeling schedule hinges on four distinct project variables. Material lead times for custom or specialty orders—like handcrafted cabinetry, quartz slabs, and European fixtures—dictate crew scheduling. Subfloor prep and leveling require non-negotiable drying and curing windows before surface installation begins. Total square footage and room count naturally scale the physical labor and demolition demands. Finally, phasing determines velocity: completing work room-by-room lets you stay in the home longer, while tackling all areas at once accelerates total project completion.
Custom cabinetry, specialty tile, and bespoke fixtures dictate when installation crews can schedule uninterrupted work.
Surface leveling and moisture barriers require non-negotiable drying and curing intervals prior to final installation.
Total area and room count directly scale structural demolition, rough-in trades, and mechanical workload.
Staging renovations room-by-room preserves home usability, whereas simultaneous full-space execution speeds up overall delivery.
Is It Time for New Flooring?
Flooring sets the physical foundation for how every room feels, sounds, and functions day to day. While routine wear happens gradually, certain milestones make full replacement the sensible choice over patching mismatched surfaces. Whether you are reconfiguring walls between living zones, moving into a home with tired carpets from prior owners, or preparing your common areas for busy gatherings with family and guests, the right hardwood, tile, or luxury vinyl creates lasting continuity across your home. And if you're opening up your floor plan, see our interior remodeling page for guidance on orchestrating wall removals alongside new flooring installations.
Our 5-Step Flooring Process
Frequently Asked Questions
Essential facts about flooring timelines, subfloor prep, and our home-friendly installation process.
Ready to Plan Your Flooring Project?
Schedule a design and material consultation with Havencrest Home Renovations to explore tailored surface options, precise measurements, and a clear project estimate for your home.