Interior Remodeling in Marietta, GA
Havencrest Home Renovations delivers comprehensive interior remodeling services across Marietta and Cobb County. Whether you are reconfiguring a traditional floor plan through strategic load-bearing and open-concept wall removal or elevating everyday spaces with custom architectural trim and millwork, our team handles each phase with meticulous precision. We craft tailor-made built-ins, architecturally integrated lighting design schemes, and complete layout overhauls for family living spaces and dedicated home offices. From structural modifications to final finishes, we transform closed-off rooms into bright, cohesive, and functional environments tailored specifically to the way your household lives and works.
What's Included in an Interior Remodel
A whole-home or interior remodeling project reshapes the rhythm and everyday comfort of your living space. At Havencrest Home Renovations, we coordinate every trade and architectural detail under one roof, managing structural engineering, framing, custom finish carpentry, and electrical infrastructure with meticulous care. Whether your home calls for taking down load-bearing partitions to connect the kitchen and family room, crafting custom architectural crown moldings, or designing integrated cabinetry tailored to your family's routines, our interior remodels merge enduring craftsmanship with clean functional flow. Every phase is planned around your timeline to give you complete confidence from initial structural review to final walk-through.
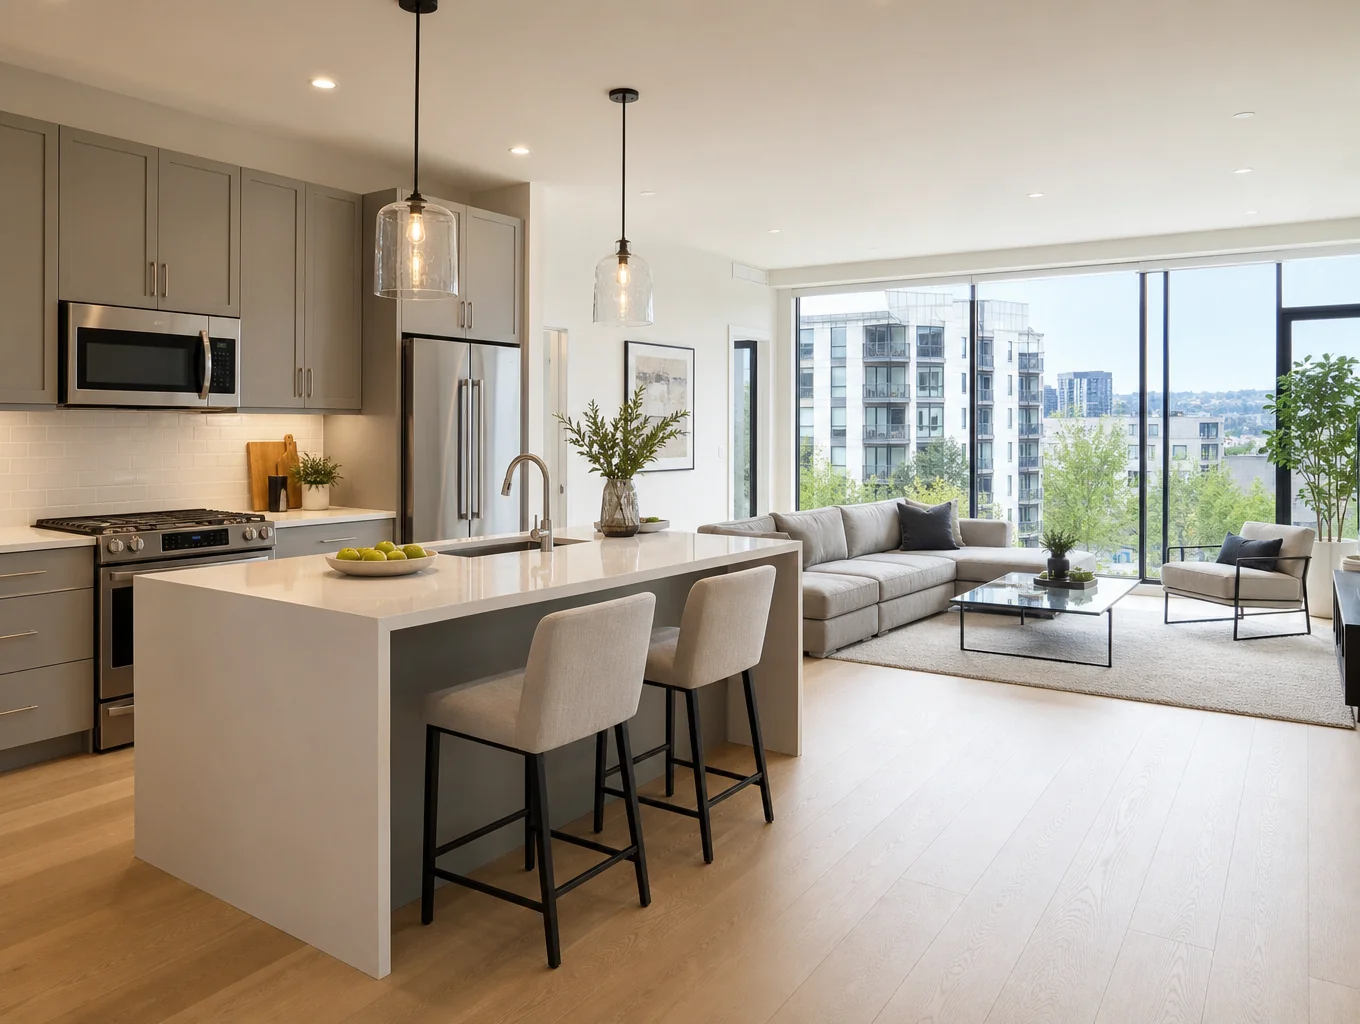
Engineered load-bearing beam installations, Cobb County permit management, and continuous flooring transitions that unite previously compartmentalized floor plans.
Architectural crown molding, coffered ceiling beams, board-and-batten wainscoting, and baseboard profiles crafted to honor your home's original character.
Flush-fit alcove cabinetry, library shelving, custom entertainment centers, and window banquettes engineered to capture underutilized perimeter square footage.
Layered ambient, task, and architectural cove illumination arranged across dedicated dimming zones to adapt instantly from bright daylight to relaxed evening warmth.
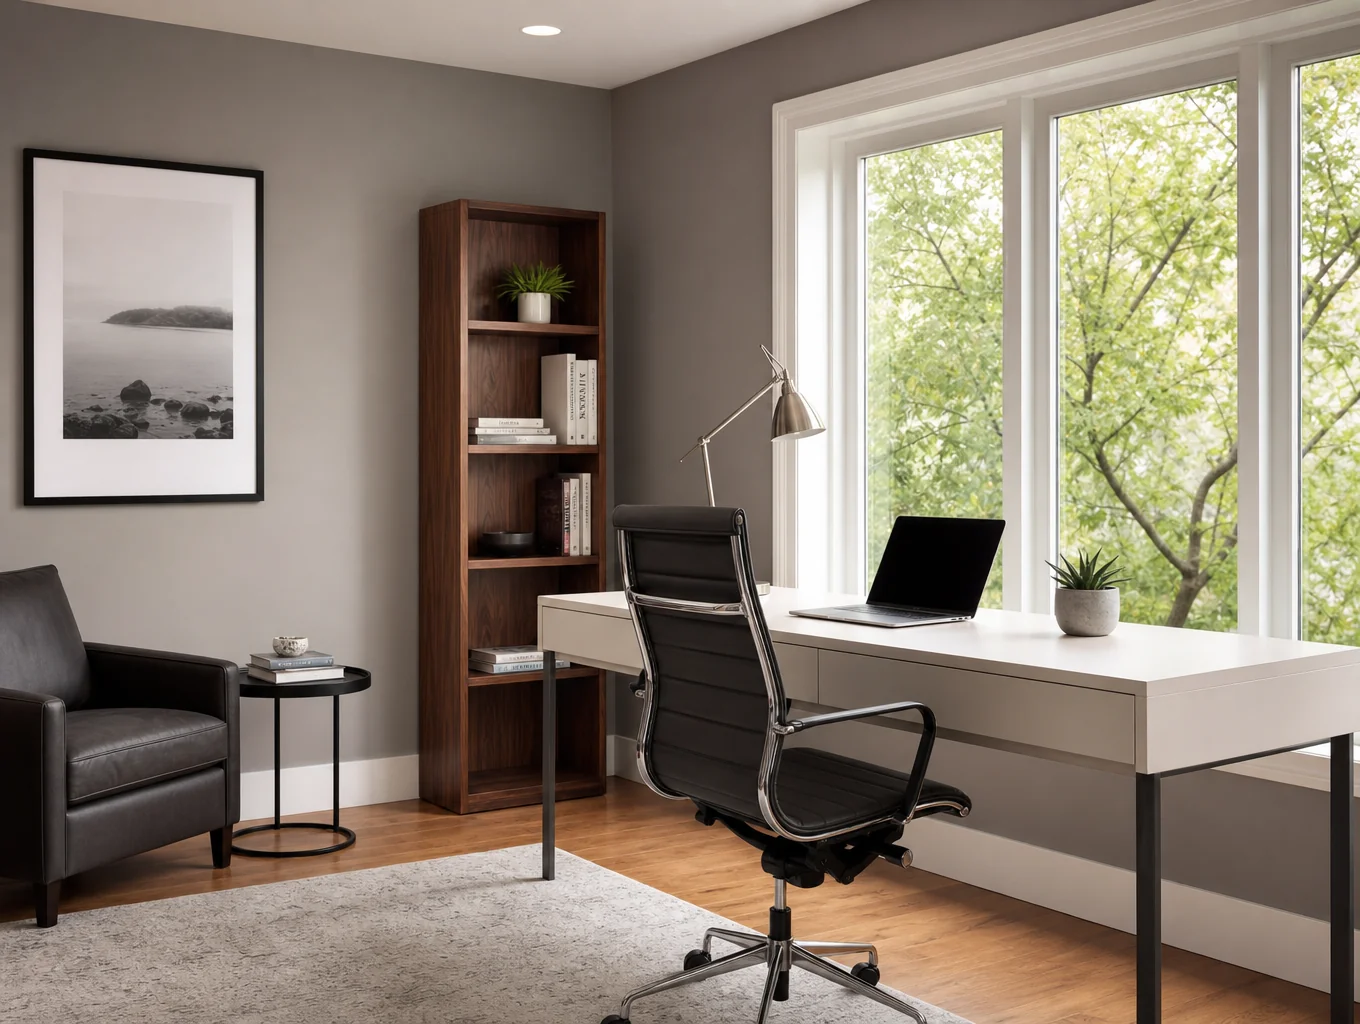
Dedicated work sanctums engineered with sound-dampening wall insulation, tailored desktop millwork, discreet conduit cable pathways, and warm backdrop architectural fixtures calibrated for daily high-definition video conferencing.
Get a Free Estimate
Key Decisions You'll Make
Before construction begins, four foundational choices define how your space performs and endures. First, evaluate which walls can be safely removed, identifying load-bearing considerations and structural partitions that require engineered headers to open up your living areas. Next, select architectural trim and millwork styles that blend seamlessly with adjoining rooms. Built-in storage placement should then be strategically mapped into wall cavities and alcoves to maximize functionality without congesting walkways. Finally, engineer your lighting layout and control zones across task, ambient, and accent layers with dedicated dimmers. For step-by-step preparation, see our planning guides.
What Drives the Cost of an Interior Remodel
Every renovation budget reflects four core architectural variables rather than square footage alone. Understanding these components helps you prioritize where your investment delivers lasting value.
Modifying load-bearing partitions, relocating mechanical chases, or re-engineering ceiling headers dictates engineering approvals and foundational framing scope.
Architectural cabinetry, custom pantry storage, integrated bench seating, and specialized joinery require precise carpentry and tailored installation time.
Expanding dedicated appliance circuits, adding layered architectural task illumination, and integrating smart dimming systems shape backend infrastructure work.
Selecting handcrafted natural stone slabs, architectural plumbing fixtures, artisan tile layouts, and solid hardwood surfaces sets material durability and handling requirements.
What Affects Your Timeline
Every renovation timeline hinges on key milestones. Structural engineering reviews for load-bearing wall removals, custom cabinetry fabrication lead times, Cobb County inspection approvals, and early finish selections determine your final completion date.
Structural Engineering Review
Wall removals require stamped architectural drawings and engineering sign-offs before framing begins.
Custom Millwork Fabrication
Bespoke cabinetry, built-in islands, and specialty architectural trim carry dedicated shop build times.
Electrical Rough-In & Inspections
Trade rough-ins depend on municipal inspector availability and Cobb County permit scheduling windows.
Early Finish Selection
Ordering plumbing fixtures, natural stone slabs, and tile upfront prevents jobsite installation delays.
Is It Time for an Interior Remodel?
Homes gradually fall out of step with everyday routines, whether from shifting work habits, expanding households, or generational architectural decisions that no longer support modern living. Recognizing when structural changes and refreshed finishes will restore comfort is the first step toward lasting renewal. When surface finishes or partition walls restrict daily movement, intentional remodeling unifies your interiors and restores everyday functionality. For material upgrades and surface replacements, you can also see our flooring page to explore coordinating hardwood, tile, and subfloor options tailored to Marietta homes.
Closed-off rooms, narrow doorways, and segmented layouts disrupt household flow and isolate family members. Removing load-bearing partitions creates continuous sightlines between kitchen, dining, and living zones, allowing natural light to wash across your primary gathering spaces.
Remote schedules demand more than a laptop perched at the dining table. Converting underutilized alcoves, formal sitting areas, or spare bedrooms into a quiet, dedicated workspace introduces proper acoustic privacy, integrated storage, and tailored task lighting.
Settling into a classic property often reveals worn trim, compromised drywall, tired baseboards, and dated surface treatments throughout. Comprehensive interior updates unify architectural trim, refresh interior wall flow, and replace mismatched materials across every room.
Our 5-Step Interior Remodeling Process
We meet at your home to evaluate your layout, discuss goals, check structural needs, and define project scope and budget.
Collaborate on 3D renderings, cabinetry, fixtures, tile, and durable finishes tailored to your aesthetic and daily routine.
We submit building permits to Cobb County authorities, order materials early, and deliver a transparent day-by-day construction calendar.
Our skilled trades execute framing, plumbing, electrical, and finishing work with daily dust management and progress updates.
We inspect every detail together, ensure complete satisfaction, hand over documentation, and back your space with our craftsmanship warranty.
Frequently Asked Questions
Clear details on structural planning, project timelines, and what to expect on-site.
Yes. Our team inspects your home's structural framing, calculates load distribution, and installs engineered LVL or steel beams with proper support posts to create open-concept living spaces safely with Cobb County building permits.
Ready to Plan Your Interior Remodel?
Connect with our team in Marietta to discuss your kitchen, bathroom, basement, or home addition plans and receive a thorough, no-obligation consultation.