Whole-Home Remodeling in Marietta, GA
Whole-home remodeling brings every phase of your renovation under a single, unified design-build contract. Instead of coordinating disparate specialty trades, Havencrest Home Renovations synchronizes kitchen redesigns, bathroom updates, structural additions, basement finishing, custom flooring, and architectural millwork with a disciplined timeline and singular accountability. This comprehensive approach is tailored for Marietta and Cobb County homeowners tackling multiple living spaces simultaneously or reimagining historic properties from foundation to roofline. By consolidating architectural planning, county permitting, interior selections, and site management into one collaborative workflow, we eliminate trade friction, prevent redundant demolition, and deliver a harmonious, beautifully crafted residence tailored precisely to your family's routine.

What's Included in a Whole-Home Remodel
A whole-home remodel with Havencrest Home Renovations brings coordinated craftsmanship to every square foot of your residence in Marietta and Cobb County. Rather than dealing with disjointed trades or unmanaged schedules, our comprehensive process synchronizes structural modifications, updated mechanical systems, architectural millwork, and refined finish materials under one unified team. From complete kitchen and bath overhauls to expansive ground-up room additions, finished lower levels, and turnkey municipal permitting, we align design details and construction schedules to protect structural integrity while delivering an elevated living environment built for long-term comfort.

Architectural layout redesign, custom cabinetry, durable stone countertops, upgraded task lighting, and integrated premium appliances tailored to your daily cooking flow.

Primary suites and guest bath transformations featuring curbless walk-in showers, freestanding soaking tubs, custom vanities, and moisture-resistant waterproofing assemblies.
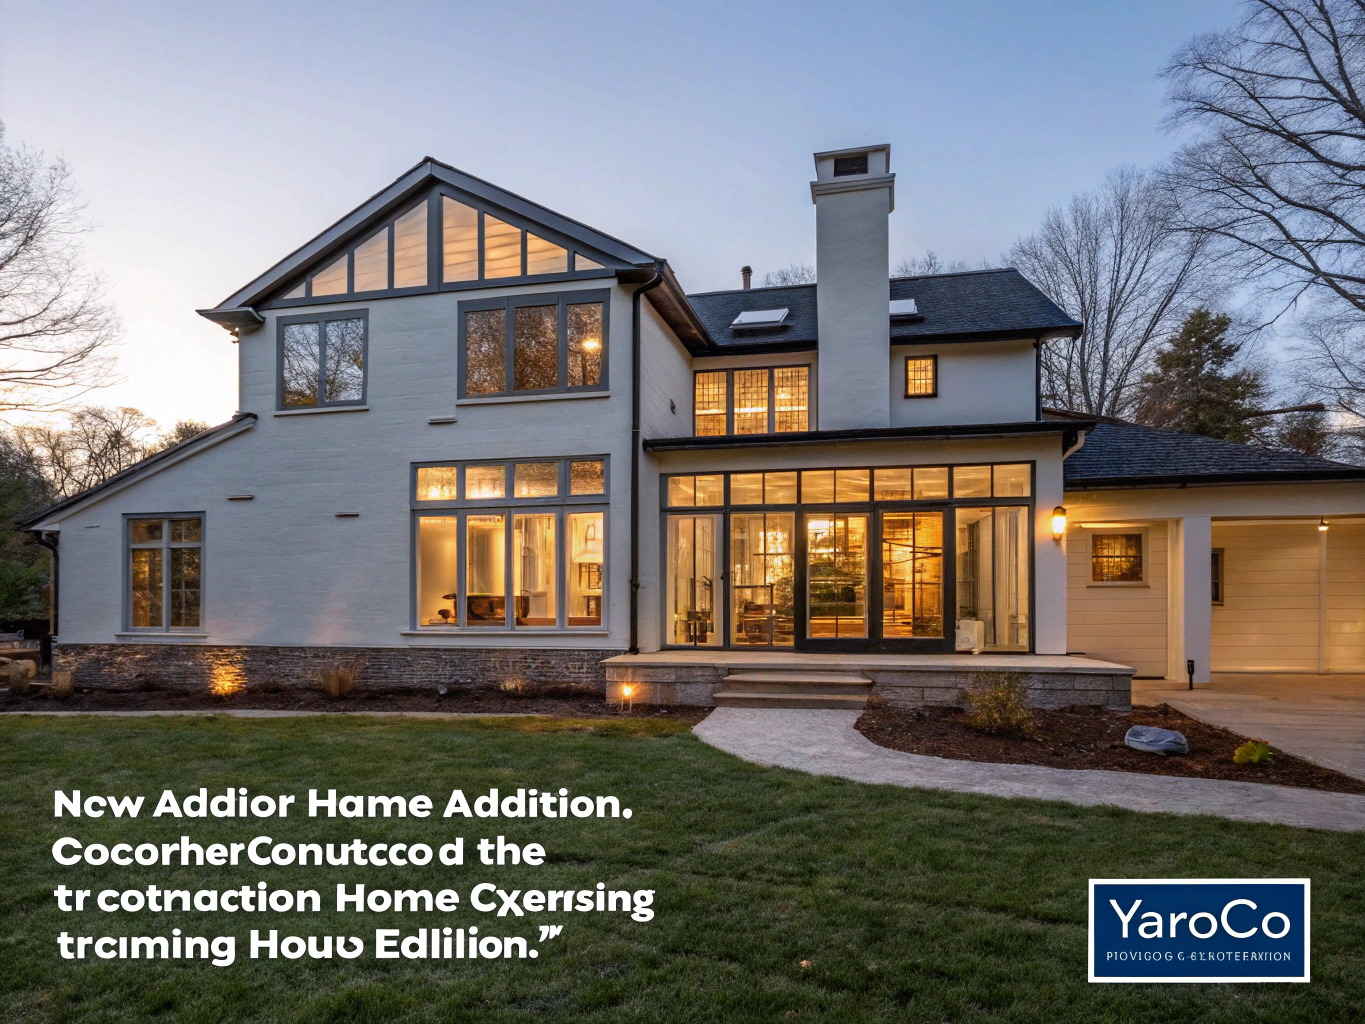
Seamless footprint expansions including second-story bump-outs, sunrooms, and primary suite additions engineered to align with your home's exterior roofline and masonry.

Lower-level conversions that yield dry, well-insulated living areas, including guest suites, home theaters, custom wet bars, and organized mechanical utility rooms.
Coordinated Project Management
Every whole-home transformation receives a dedicated site supervisor, comprehensive permit management, vetted subcontractor coordination, and structured milestone scheduling.
Get a Free Estimate
Key Decisions You'll Make
Every successful whole-home renovation hinges on five critical decisions. First, establish your scope and phasing to decide which rooms begin first and how sequential construction will flow. Next, balance your budget allocation across high-impact wet rooms like kitchens and baths against living spaces. Maintaining design consistency across adjoining rooms ensures matching millwork, hardware, and transitional flooring. Timely contractor and trade coordination keeps permits, structural inspections, and specialty trades precisely aligned. Finally, arrange practical living accommodations during construction so day-to-day household routines continue without disruption. To evaluate each milestone before breaking ground, see our planning guides.
What Drives the Cost of a Whole-Home Remodel
Every major renovation balances structural realities, trade coordination, and architectural specifications. Rather than a flat rate, overall expenditure reflects five primary construction and logistical factors.
The overall square footage and number of living areas, kitchens, and baths directly govern trade labor hours and site logistics.
Removing load-bearing walls, altering floor layouts, or leveling framing demands stamped engineering calculations, steel headers, and structural carpentry.
Material specifications—from baseline surfaces to custom cabinetry, imported stone, and designer hardware—define procurement allocations across every space.
Completing all spaces together consolidates trade scheduling, whereas phased occupancy requires protective dust barriers and repetitive remobilizations.
Coordinating concurrent electrical, plumbing, mechanical, and fire-safety plan reviews across local jurisdictions shapes inspection sequences and project delivery.
What Affects Your Timeline
Municipal review cycles for structural, electrical, and plumbing engineering must clear official inspection before demolition and construction can safely begin.
Choosing phased construction lets your family occupy unaffected living spaces, whereas simultaneous room builds compress the total renovation schedule.
Custom cabinetry, natural stone slabs, and specialty fixtures require advance procurement to ensure materials arrive well ahead of installation dates.
Aligning specialized mechanical trades, framers, and finish carpentry crews in disciplined sequence prevents jobsite congestion and avoids avoidable downtime.
Is It Time for a Whole-Home Remodel?
Deciding whether to take on a whole-home renovation is a major milestone for any homeowner. Over time, the way your family lives, cooks, gathers, and relaxes naturally evolves, often leaving older floor plans feeling divided, dark, or out of step with your daily routine. Rather than settling for piecemeal updates that never quite feel cohesive, a comprehensive renovation reconfigures your entire interior layout, updates critical infrastructure, and establishes a seamless architectural rhythm throughout. However, if you're focused on just one space, see our individual service pages; but when several rooms no longer serve your lifestyle well, transforming your entire footprint creates lasting harmony and elevates everyday comfort across every square foot.
Traditional layouts compartmentalize your kitchen, dining, and family gathering zones with unnecessary load-bearing partitions. When entertaining or managing daily family life feels cramped and isolated, a whole-home remodel opens sightlines, brings in continuous natural daylight, and creates an intuitive flow that links every active area together effortlessly.
Acquiring an established residence with great bones frequently reveals outdated wiring, aged plumbing, worn finishes, and compartmentalized quarters across multiple rooms. Tackling these critical infrastructure upgrades and finish renewals at once saves time, avoids perpetual construction disruptions, and yields a beautifully integrated architectural aesthetic.
When your neighborhood, school district, and location are irreplaceable, relocating involves steep realtor commissions, transfer taxes, and skyrocketing interest rates. A total home redesign reclaims your current property to fit your modern routine perfectly, delivering custom-tailored comfort without leaving the community you already love.
Our 5-Step Whole-Home Remodeling Process
We inspect your home, discuss your remodeling priorities, and evaluate structural parameters to establish an accurate project baseline.
Our team develops cohesive architectural concepts, curated finish specifications, and phased timetables that minimize household disruption.
We handle municipal permits, procure specified materials in advance, and confirm firm trade dates before demolition starts.
Dedicated craftsmen execute framing, plumbing, electrical, and surface finishing under hands-on site management and clean-worksite standards.
We conduct a detailed multi-point inspection together, resolve any punch-list items, and deliver your documented craftsmanship warranty.
Frequently Asked Questions
Ready to Plan Your Whole-Home Remodel?
Schedule a detailed on-site assessment in Marietta or Cobb County to explore your space, discuss architectural possibilities, and receive a transparent project plan.