Decks & Outdoor Living in Marietta, GA
Havencrest Home Renovations designs and builds complete outdoor living environments throughout Marietta and Cobb County. Whether expanding your home's footprint with a multi-level composite deck, crafting an inviting stone patio for weekend gatherings, constructing a custom outdoor kitchen equipped for year-round entertaining, or framing a sheltered screened porch that keeps insects at bay while capturing gentle Georgia breezes, our master craftsmen deliver durable, residential-grade construction. Every project combines architectural cohesion with weather-resistant materials tailored to North Georgia’s climate, transforming open backyard lawns into purposeful, comfortable extensions of your living space built for decades of relaxation and hospitality.
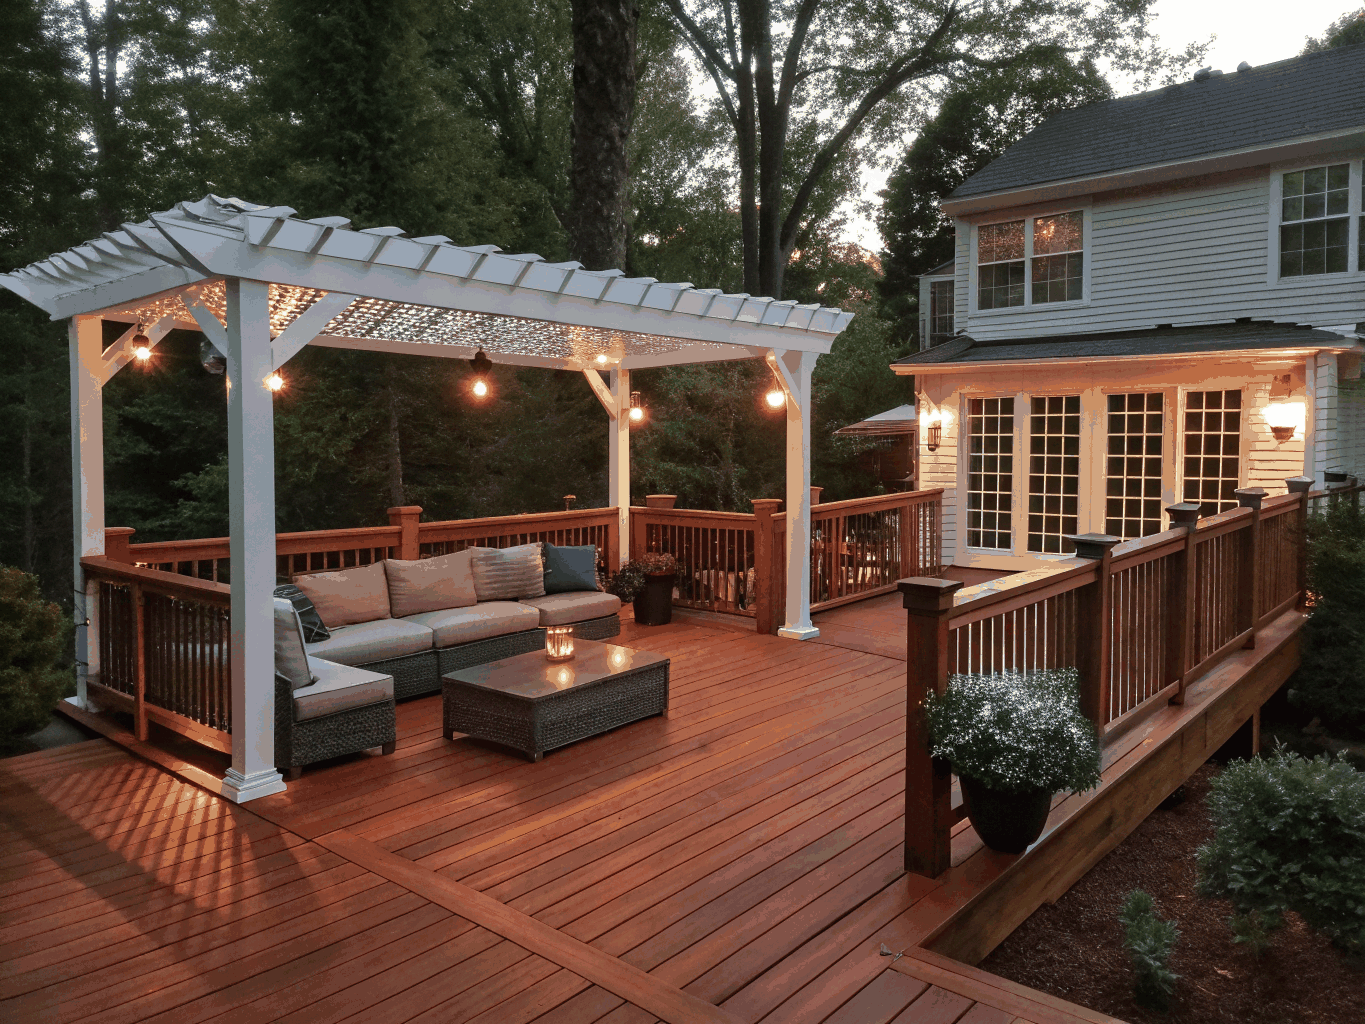
What's Included in an Outdoor Living Project
Transforming your backyard into an enduring retreat requires cohesive planning, skilled craftsmanship, and resilient architectural details. At Havencrest Home Renovations, every outdoor living space is engineered for Georgia's distinct seasons, blending functional structure with bespoke comfort. We oversee every element from initial grading and foundation footings through custom carpentry, moisture barriers, and finished utilities. Whether designing an open-air culinary terrace or an enclosed three-season porch, our dedicated build team coordinates zoning compliance, structural framing, exterior finishes, and integrated power so your family gains an effortless extension of your interior living space for years to come.
Engineered substructures, multi-tier architectural framing, composite or premium hardwood decking, and integrated railing systems designed for lifetime structural resilience.
Deep base grading, permeable underlayments, custom interlocking pavers, natural flagstone masonry, and integrated retaining walls tailored to Cobb County topography.
Weather-rated stainless cabinetry, stone prep countertops, high-output gas cooking ranges, refrigeration, and dedicated water plumbing connections for outdoor entertaining.
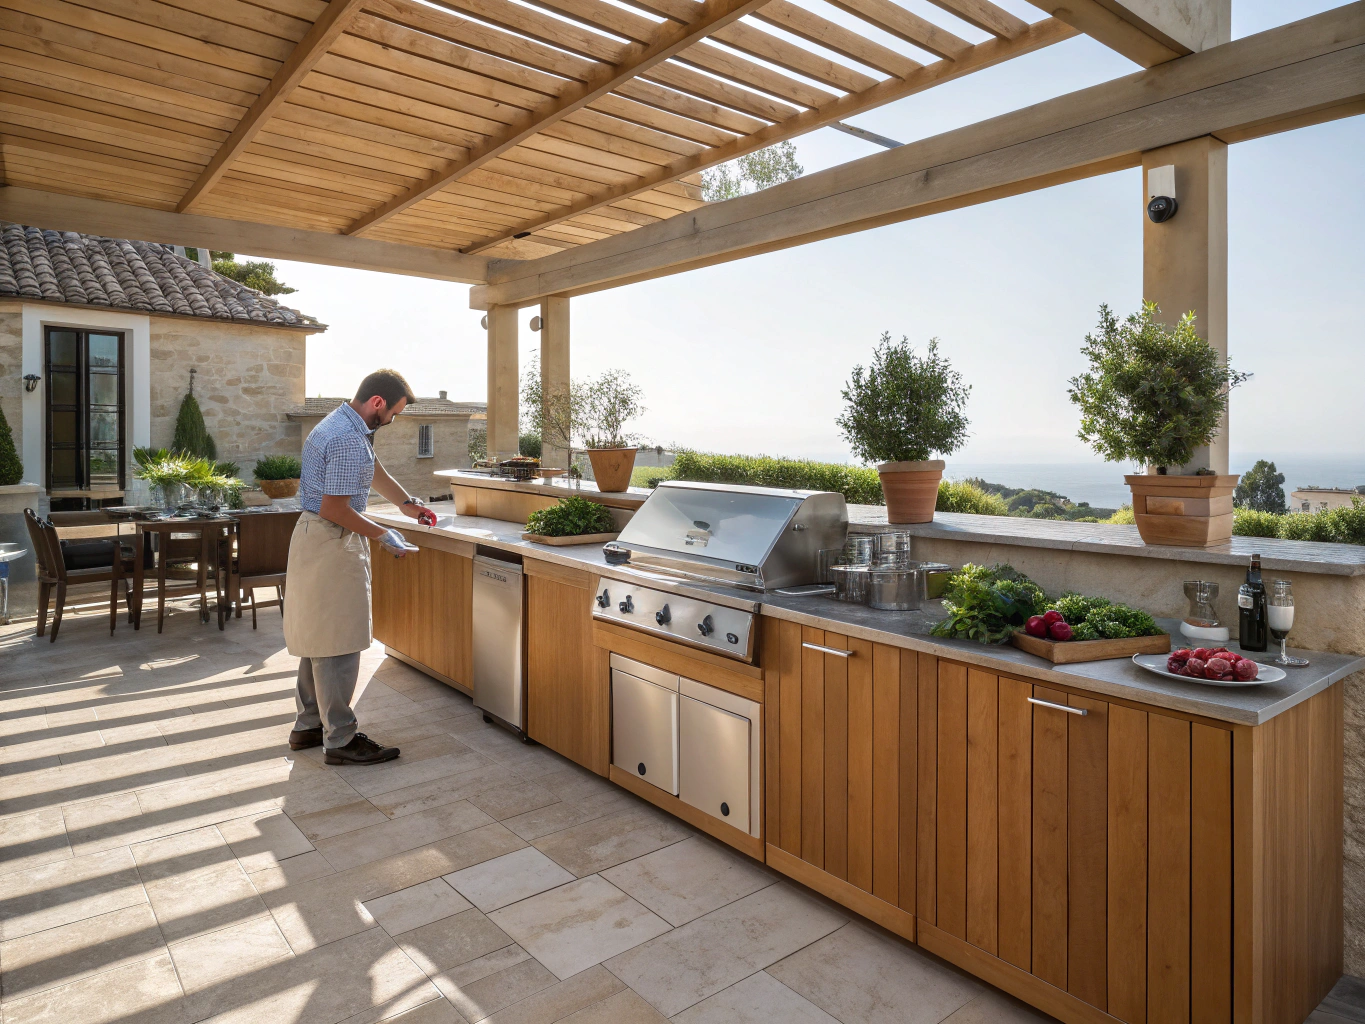
Enclosed timber frameworks with reinforced panoramic insect screening, insulated ceiling paneling, moisture-sealed tongue-and-groove flooring, and exterior weather cladding.
GFCI weather-proof circuits, ceiling fan wiring, ambient low-voltage LED step lights, focused landscape illumination, and entertainment media rough-ins.
Get a Free Estimate
Key Decisions You'll Make
Every renovation starts with foundational choices that shape daily living. Material choice sets both character and maintenance, whether you choose the warmth of natural wood, the longevity of composite decking, or architectural stone pavers underfoot. Next, consider covered versus open structures: vaulted porticos and screened pergolas provide year-round shade and rain protection, while open layouts maximize natural Georgia sunlight. Integrating utilities like outdoor kitchens, recessed lighting, and dedicated heating turns an outdoor footprint into an authentic four-season living area. Finally, plan how the space connects to the interior of your home, aligning floor thresholds and sightlines for a natural, unbroken flow. To explore layout blueprints, see our planning guides before construction begins.
What Drives the Cost of an Outdoor Living Project
Every outdoor renovation reflects individual architectural priorities and yard conditions. Rather than arbitrary pricing, specific physical components guide your planned investment.
Overall usable area and geometry dictate material volume, subframe span engineering, and installation labor hours.
Choices between natural stone, composite decking, pressure-treated lumber, and marine-grade cabinetry steer baseline durability and finish expenses.
Sloped topography, soil conditions, excavation requirements, and reinforced concrete footings ensure long-term structural stability.
Extending dedicated electrical circuits, subterranean gas connections for heating or cooking, and cold or hot water plumbing runs.
Open pergolas, timber-frame roof extensions, and motorized screens demand tie-ins to existing rooflines and engineering permits.
What Affects Your Timeline
Deck and structural permits require municipal plan review and inspections before framing begins, establishing the project start window.
Foundation pours, framing, and exterior finishes require dry ambient conditions to cure properly and prevent moisture intrusion.
Custom composite decking, architectural timbers, and specialty stone orders require advance ordering to avoid on-site downtime.
Integrating gas supply lines, dedicated electrical circuits, and water connections for outdoor kitchens or lighting requires sequenced skilled trade schedules.
Is It Time for a Deck or Outdoor Living Space?
A well-crafted outdoor living space extends the comfort and functionality of your home into the open air. Whether your backyard currently sits underutilized or your existing patio no longer suits the way your household relaxes, planning an outdoor upgrade can dramatically alter your day-to-day lifestyle. Cobb County homeowners frequently evaluate outdoor additions when seasonal weather invites alfresco dining or when growing families discover they have simply outgrown their indoor gathering zones. Deciding between refinishing an older structure, expanding your floor plan, or creating an entirely new covered deck comes down to how you live today and your plans for tomorrow.
Hosting family gatherings, weekend cookouts, and seasonal celebrations often strains interior rooms. Creating a dedicated outdoor living footprint with an expansive deck, outdoor cooking station, or screened porch provides seamless flow from kitchen to backyard, giving guests ample room to mingle in comfort.
Prospective buyers in Georgia prioritize usable outdoor square footage. Upgrading an aged patio or installing an architectural deck before listing elevates curb appeal, creates an indelible first impression in photos, and delivers one of the highest returns on investment for exterior home renovations.
Relocating means dealing with moving expenses, closing fees, and leaving behind familiar schools and neighbors. Adding outdoor living space lets you gain genuine lifestyle acreage without the friction of changing addresses. To explore full footprint extensions, see our home additions page to compare structural possibilities.
Our 5-Step Outdoor Living Process
We visit your property in Cobb County to inspect grade, sun orientation, and utilities while discussing your layout goals.
You review tailored 3D plans, choosing weather-resilient decking, stonework, and fixtures built for Georgia's seasons.
Our team manages Cobb County permits, handles HOA submissions, and establishes a clear build schedule with timeline milestones.
Skilled trade specialists frame, wire, and finish your space under continuous on-site supervision and rigorous structural standards.
We complete a room-by-room inspection together, confirm every detail meets specification, and provide long-term maintenance instructions.
Frequently Asked Questions
Clear guidelines on planning, permits, materials, and utilities for your renovation.
Looking for more guidance regarding our renovation procedures? You can see more answers on our FAQ page or speak with our project specialists.
Ready to Plan Your Outdoor Living Space?
Share your property vision with our renovation specialists in Marietta to review layout options, craftsmanship details, and a clear project roadmap.