Kitchen Remodeling in Marietta, GA
A kitchen renovation is an investment in both daily family life and long-term home value. Whether reconfiguring a closed-off 1980s layout in East Cobb or enhancing a historic craftsman residence near Marietta Square, we engineer open, functional culinary spaces. Our turnkey design-build approach coordinates architectural drawings, structural wall removals, custom cabinetry fabrication, and precision countertop installation under a single contract. We manage all City of Marietta and Cobb County trade inspections so your project advances with zero administrative friction.
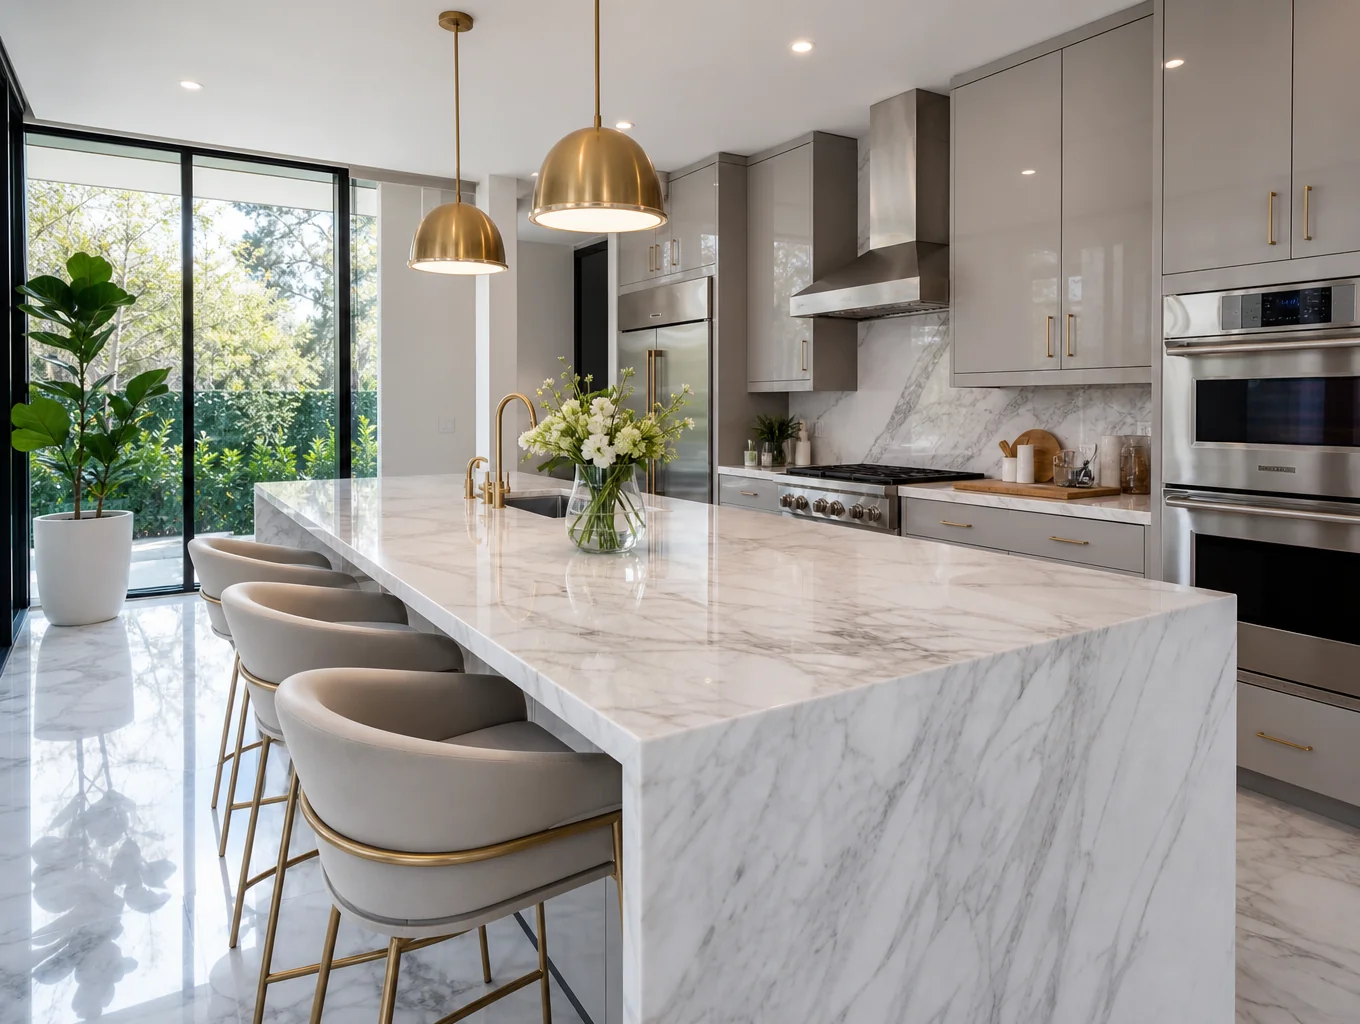
Comprehensive Kitchen Remodeling Inclusions
Every kitchen transformation is delivered with architectural oversight and commercial-grade structural integrity.
Layout Redesign
Load-bearing wall removal, space expansion, and workflow optimization engineered for modern family living.
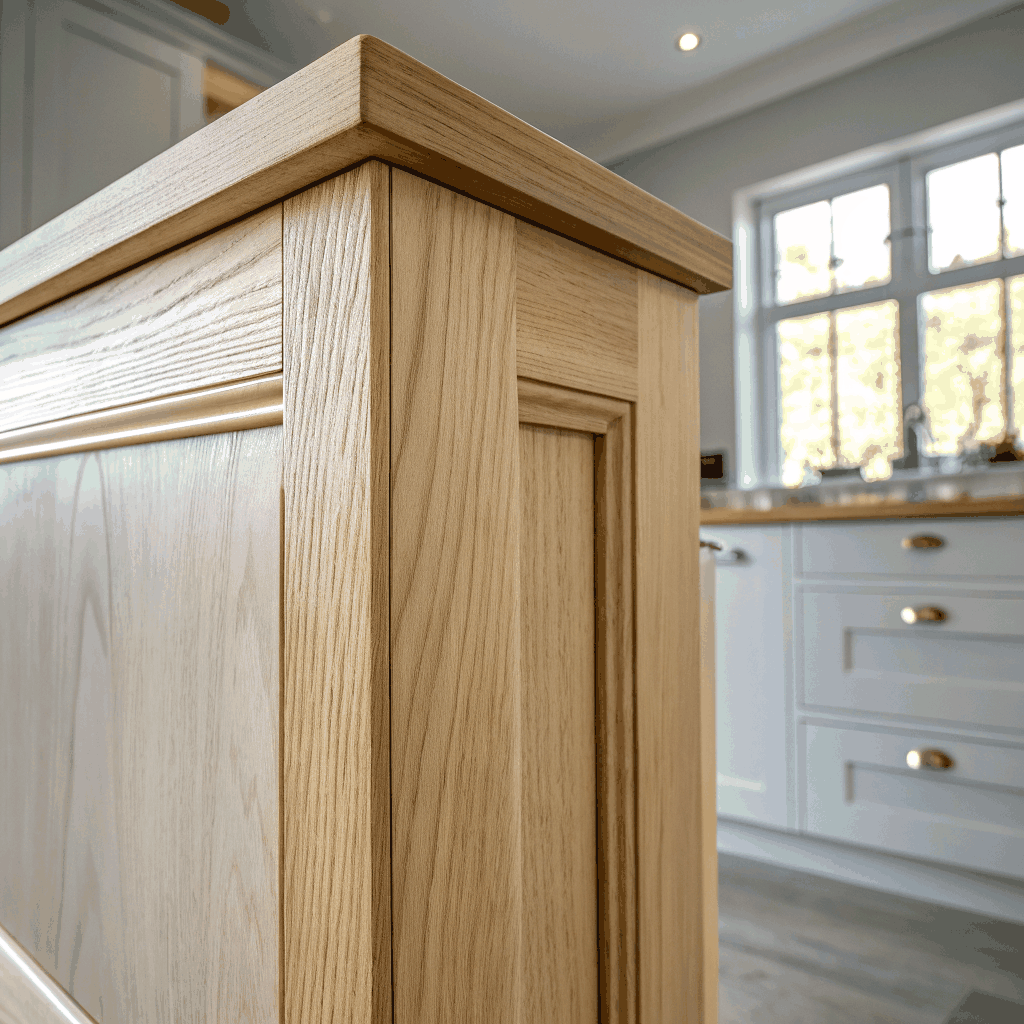
Custom Cabinetry
Solid wood soft-close dovetail drawers, custom pantry walk-ins, and furniture-grade island casework.
Countertops
Precision-cut quartz, quartzite, and granite surfaces with custom edge profiles and undermount sink fabrication.
Lighting Design
Layered task, ambient, under-cabinet LED strips, and statement island pendant lighting circuits.
Flooring Installation
Site-finished hardwood continuous integration, luxury engineered plank, and durable designer porcelain tile.
Get a Free Estimate
Key Decisions You'll Make
Planning a kitchen renovation involves balancing everyday workflow, architectural proportion, and durable materials. For whole-home alignment, explore our guidance if you're also planning a bathroom remodel to establish consistent finishes and schedules across spaces.
Layout & Openness
Determine wall removals, island sizing, and circulation between the kitchen and surrounding living rooms.
Cabinetry & Storage
Choose custom or semi-custom millwork, deep pull-outs, concealed pantries, and dedicated corner storage.
Countertop Surfaces
Select quartz, natural quartzite, or granite slabs based on prep durability, maintenance, and edge profiles.
Appliance Configuration
Plan ergonomic cook centers, built-in wall ovens, panel-ready refrigeration, and compliant range ventilation.
Lighting Strategy
Layer under-cabinet task illumination, recessed ambient fixtures, and accent pendants on independent dimmer controls.
What Drives the Cost of a Kitchen Remodel
Kitchen renovation investments reflect tangible structural and material choices rather than arbitrary estimates. Five fundamental factors define the project scope:
Moving structural walls or relocating plumbing lines, drains, and electrical circuits across the floor plan.
Selecting stock cases, semi-custom cabinetry, or bespoke architectural millwork with custom interior storage inserts.
Comparing engineered quartz, natural quartzite, or heritage marble slabs with specialty fabricated edge profiles.
Standard drop-in appliances versus integrated panel-ready commercial refrigeration and specialized cooktop ventilation.
Architectural task lighting, solid forged brass hardware, and bespoke hardwood or artisanal tile surfaces.
To evaluate specifications and sequencing for your space, see our planning guides.
What Affects Your Timeline
Deliberate preparation ensures construction proceeds smoothly and protects your home's architectural integrity.
Navigating City of Marietta and Cobb County plan filings, historic or zoning reviews, and required structural milestones.
Finalizing architectural floorplans, structural drawings, lighting plans, and all decorative material selections before site work begins.
Accommodating manufacturing lead times for bespoke kitchen cabinetry, imported natural stone slabs, and specialty architectural hardware.
Sequencing skilled mechanical, electrical, and plumbing rough-ins followed by municipal inspections and final punch-list sign-offs.
Is It Time to Remodel Your Kitchen?
Many Marietta homeowners reach a point where their kitchen no longer supports everyday life. Recognizing these moments helps you decide whether a renovation is the right choice.
Closed Off & Outdated Layouts
Compartmentalized older floor plans isolate the cook and disrupt flow. Removing barriers creates open sightlines and welcoming spaces for gathering.
Maximizing Value Before Selling
An updated kitchen stands out to buyers. Upgrading dated cabinetry, surfaces, and fixtures protects your investment and builds home equity.
Remodeling vs. Relocating
Moving brings substantial closing costs and hassle. A thoughtful remodel lets you stay in the Cobb County neighborhood you love.
However, if you need more room rather than a different layout, see our home additions.
Our 5-Step Kitchen Remodeling Process
A methodical sequence designed to keep your kitchen renovation predictable, organized, and crafted to lasting architectural standards.
Consultation & Assessment
We evaluate your existing kitchen layout, plumbing lines, and structural boundaries while discussing your workflow preferences and culinary storage needs.
Design & Material Selection
Collaborate on detailed cabinetry layouts, countertop slabs, backsplash tiles, and task lighting fixtures to finalize a coherent aesthetic.
Permitting & Scheduling
Our team handles local Cobb County building permits, orders long-lead appliances and fixtures, and establishes a clear project timeline.
Construction
From careful dust containment and demo to rough-ins, cabinetry installation, and trim craftsmanship, we execute each phase cleanly.
Final Walkthrough & Warranty
We review every drawer glide, fixture alignment, and finish detail together, leaving you with complete operating manuals and warranty documentation.
Frequently Asked Questions
Essential answers regarding timelines, structural modifications, and Cobb County remodeling procedures.
Most residential kitchen renovations require between six and twelve weeks of active construction, depending on project scale, cabinetry lead times, and structural changes. Initial architectural design, material selections, and local permitting occur prior to demolition to keep the physical build phase organized and predictable.
Investment & Next Steps
Kitchen transformations typically span 6 to 10 weeks of active on-site construction following design approval and cabinet delivery. We provide a guaranteed milestone schedule before framing begins, ensuring you know exactly when plumbing, electrical, and finish trades arrive.
Get Your Kitchen Remodeling Estimate
Tell us about your kitchen project in Marietta or Cobb County to receive a clear, detailed estimate tailored to your home and design goals.